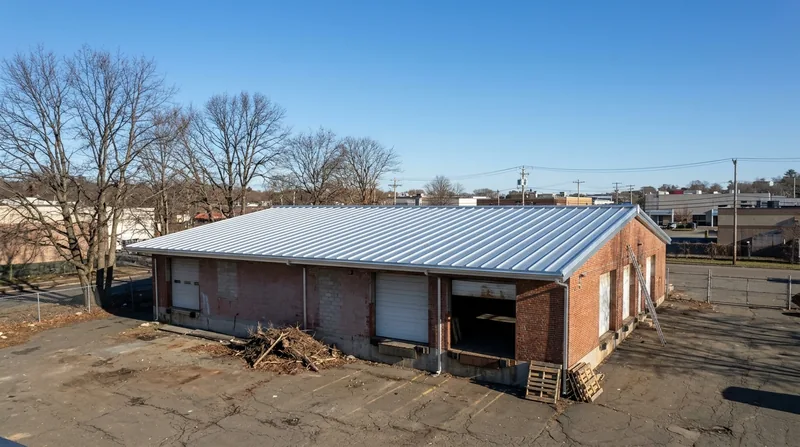




Commercial & Agricultural Metal Roofing in Bridgeport
Bridgeport sits on Long Island Sound at the mouth of the Pequonnock River, and the commercial and agricultural buildings around the harbor, the East Side, and up through Shelton and Danbury take a beating from salt air, nor'easter wind, wet snow, and freeze-thaw. Commercial & Agricultural Metal Roofing in Bridgeport means coated panel systems built for garages, workshops, churches, warehouses, and light industrial buildings that have to hold up under that load without constant patching. We install, repair, and replace metal roofing on low-slope and steep-slope commercial structures across Fairfield and New Haven counties. Whether you run a harbor-side shop off Stratford Avenue or a warehouse in Shelton, the roof is the part of the building that fails first and costs the most when it does. We spec the panel, the fastener, and the insulation for the actual building, not for a catalog photo. Start with a look at our metal roof installation process to see how a commercial job comes together.
Why Commercial Metal Roofing Matters in Bridgeport's Harbor and Industrial Corridors
Commercial buildings here are older than most people assume. Harbor-side shops and workshops off the Pequonnock, the brick and frame commercial blocks in the East End and South End, and the light industrial buildings up in Shelton and Danbury were mostly built before modern membrane systems existed. Their roofs are shallow-pitched, wide-span, and often already carrying one layer of shingles or old corrugated panels. Salt air off the Sound corrodes cheap fasteners faster than anything inland, and nor'easter wind pulls at panel edges and ridge caps every winter.
- Coated steel panels resist the salt-air corrosion that eats through galvanized fasteners in a few seasons.
- Standing seam and ribbed panels shed heavy wet snow and ice without the ice-dam backup you get on low-slope shingle roofs.
- Insulated panel systems cut heat loss on warehouses and workshops that run year-round.
- Metal roofs carry the wind uplift ratings that harbor-front buildings need under current code.
- A properly fastened panel system outlasts two or three shingle replacements on the same building.
On a commercial building, the roof is not a cosmetic line item. It is the envelope that keeps inventory, equipment, and workers dry through a Connecticut winter.
Key info: A harbor-side workshop off Stratford Avenue had fasteners backing out and rust streaks down the panels after eight seasons of salt air. We replaced the fasteners with coated screws and neoprene washers rated for coastal exposure, then resealed the penetrations. That is a fraction of a full re-roof and it bought the owner another decade.
Permits for commercial re-roofs and replacements are handled by the local building department, and the rules vary by jurisdiction. Check the City of Bridgeport building department for current thresholds before you schedule work.
How We Approach a Commercial or Agricultural Metal Roof in Bridgeport
We start on the roof, not at the kitchen table. A commercial job needs a real assessment of the existing deck, the purlins, the drainage, and the penetrations before anyone quotes a panel. On agricultural and workshop buildings we also look at how the roof ties into the walls and whether the building can take the added dead load of a retrofit. Here is the sequence we run on every commercial job in Bridgeport and the surrounding towns.
- We inspect the deck, framing, and existing roof layers and document what we find with photos.
- We measure the roof, map the drainage, and identify every penetration, curb, and flashing detail.
- We spec the panel profile, gauge, coating, and fastener type for the building's exposure and pitch.
- We pull the permit through the local building department and schedule the inspection sequence.
- We tear off or retrofit over the existing roof, install underlayment and panels, and seal every penetration.
- We walk the finished roof with you and hand over the documentation for your records and insurance file.
That sequence is the same whether the building is a church in the North End or a warehouse in Shelton. The difference is in the panel and the fastening detail.
Key info: A light industrial building in Shelton had a low-slope roof with ponding at two drains and old ribbed panels that had lost their seal washers. We re-pitched the drainage at the low points, replaced the panels over new underlayment, and added snow guards on the north slope where the drift loads sit. See our snow guards and ice protection work for how that detail is handled.
Commercial Metal Roofing Approaches We Use in Bridgeport
Not every commercial building wants the same roof. A harbor-side shop with a shallow pitch and heavy foot traffic on the roof needs a different system than a church with a steep gable or a warehouse with wide spans and insulation requirements. These are the four approaches we install most often across Bridgeport, Stratford, Trumbull, and Shelton.
| Approach | Description | Best for |
|---|---|---|
| Standing seam panel system | Concealed fasteners, raised seams, long panel runs with fewer penetrations. | Warehouses, churches, and commercial buildings where leaks and wind uplift are the main concern. |
| Exposed-fastener ribbed panels | Corrugated or ribbed steel panels fastened with coated screws and washers. | Garages, workshops, agricultural buildings, and harbor-side shops on tighter budgets. |
| Insulated panel system | Factory-insulated panels that combine the roof deck and thermal envelope in one layer. | Heated warehouses, workshops, and commercial spaces that need to control heat loss. |
| Retrofit over existing roof | New metal panels installed over the existing shingle or panel roof with a proper underlayment. | Commercial buildings where tear-off cost and downtime are the deciding factors. |
We match the panel to the building's pitch, exposure, and use, and we tell you when a cheaper panel will cost more over ten years.
Commercial & Agricultural Metal Roofing Cost in Bridgeport: What to Expect
Commercial metal roofing is priced per square (100 square feet) and the range in Bridgeport is wide because the buildings are so different. A small garage with a simple gable and easy access sits at the low end. A warehouse with wide spans, insulation, multiple penetrations, and a low-slope drainage problem sits well above it. The panel type drives the number as much as the square footage does. Standing seam costs more than exposed-fastener ribbed panels, and insulated panels cost more than both.
Access is the other big factor. A building hemmed in off a narrow East Side street with no room for a dumpster or a lift takes longer than a Shelton industrial building with a clear laydown area. Height, pitch, and the condition of the existing deck all move the price too. We give you a written scope that separates labor, materials, and disposal so you can compare bids honestly. For a full breakdown of what we charge and how we structure it, see our pricing overview.
Get two or three estimates on any commercial job. The low bid is often low because it skips the underlayment, the fastener upgrade, or the permit. Compare scopes, not just totals.
Commercial & Agricultural Metal Roofing Near Me: What to Check Before You Hire in Bridgeport
Hiring a metal roofing contractor for a commercial building is a bigger decision than hiring one for a house, because the job involves permits, inspections, and often insurance documentation. A few checks separate a contractor who will finish the job from one who will disappear after the deposit. Use these before you sign anything.
- Confirm the contractor is licensed and insured in Connecticut and ask for the certificate, not just a verbal yes.
- Get at least two or three written estimates with itemized scopes so you can compare materials and labor line by line.
- Ask for references on commercial or agricultural metal roofs of similar size and pitch, and call them.
- Confirm who pulls the permit and who schedules the inspections with the local building department.
- Check whether the building falls in a historic district or under HOA design review that restricts panel profile or color.
- Ask how the contractor handles insurance claim documentation if storm damage is involved, and understand that coverage is never guaranteed.
If a contractor will not put the scope in writing or cannot produce a certificate of insurance, walk away. Reach out through our contact page when you are ready to schedule an inspection.
Commercial & Agricultural Metal Roofing in Bridgeport: Pricing Guide
| Service | Price | Details |
|---|---|---|
| Commercial roof inspection and written scope | Free estimate | On-site deck, drainage, and penetration assessment with photos, plus a written scope you can compare against other bids. |
| Exposed-fastener ribbed panel roof (garage or workshop) | Starting at $9 per sq ft | Coated steel panels, underlayment, and coated fasteners; price moves with pitch, height, and access. |
| Standing seam panel system (warehouse or church) | Starting at $14 per sq ft | Concealed fasteners, raised seams, and full flashing package; wide spans and low slope push the number up. |
| Insulated panel system | On estimate | Factory-insulated panels sized to the building's thermal envelope; needs an on-site look at framing and span. |
| Retrofit over existing roof | On estimate | New panels over the existing roof with underlayment; cost depends on existing layers, deck condition, and code limits. |
| Travel | Included | In Bridgeport and surrounding towns across Fairfield and New Haven counties, with no separate call-out fee. |
Indicative pricing, the exact cost depends on square footage, finish, and site access. Free personalized estimate within 24h at (475) 262-8505.


